3 2 1 I N T E R I O R S

Portfolio Details – Al Alka Project

A Peek into one of our renovation project

Al Alka Project

A touch of precision and homely feels!

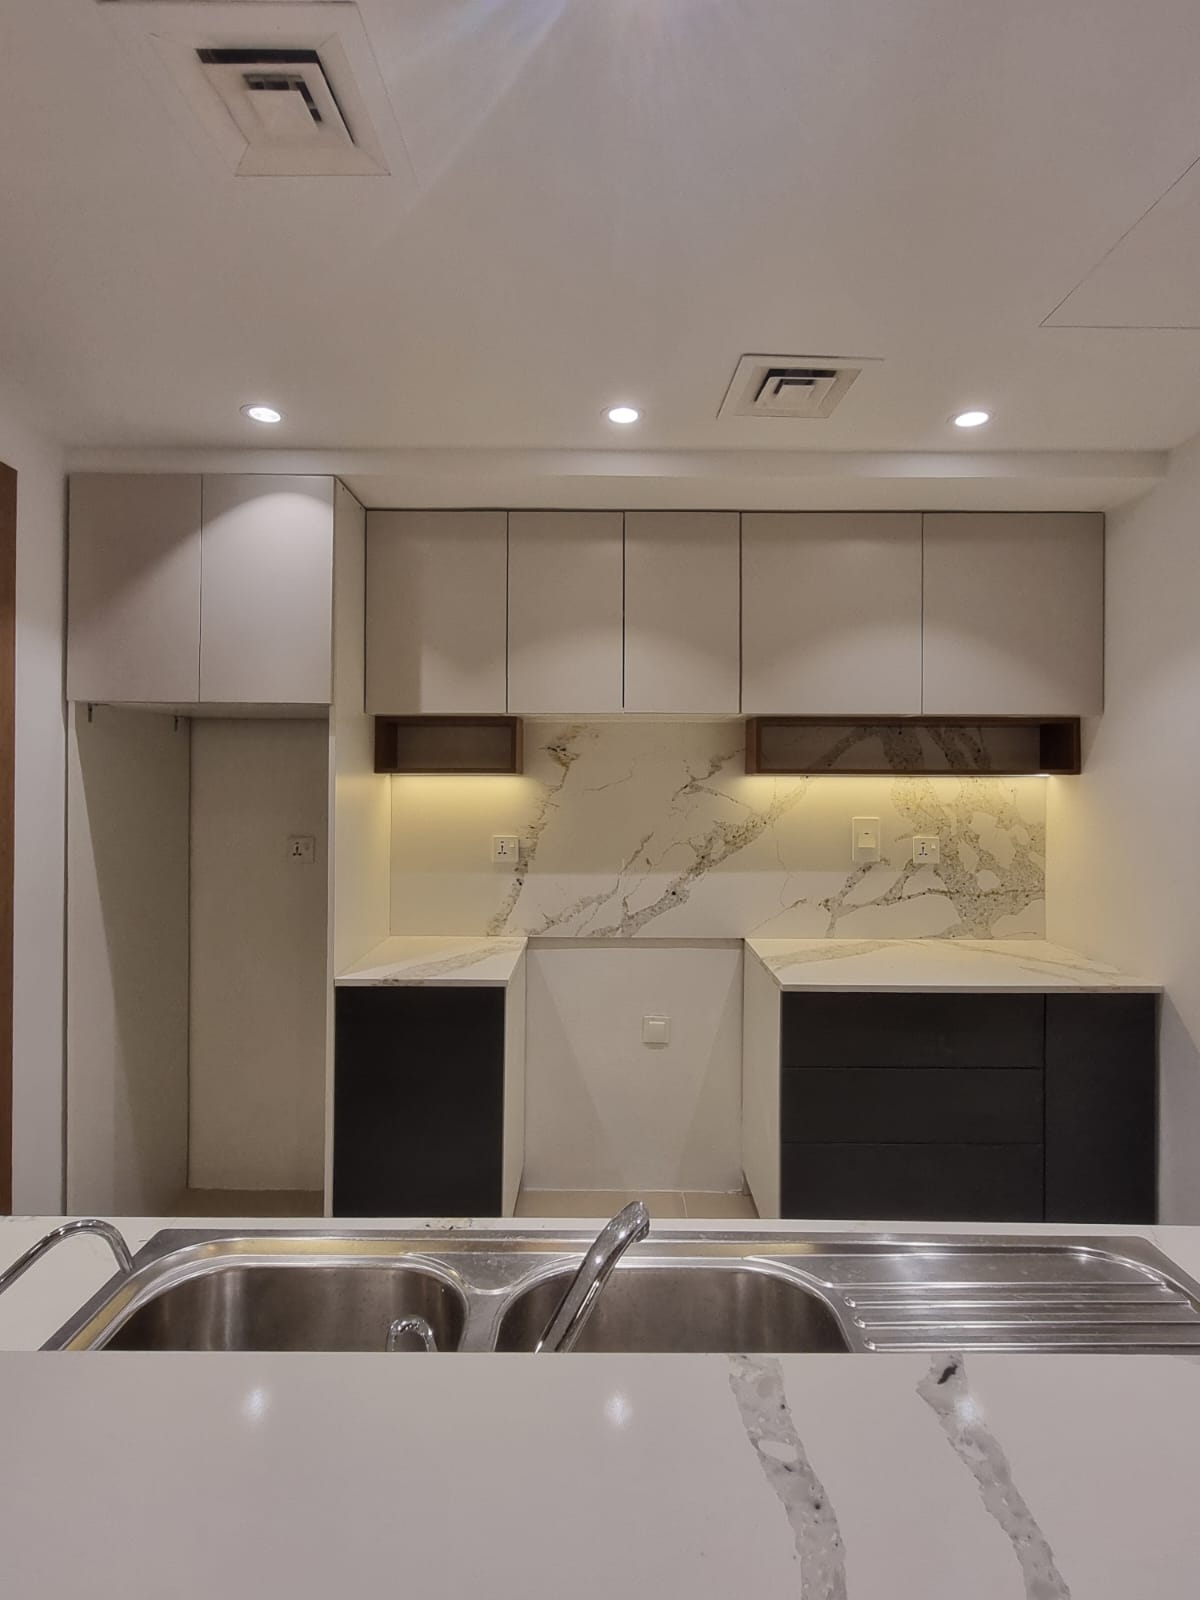
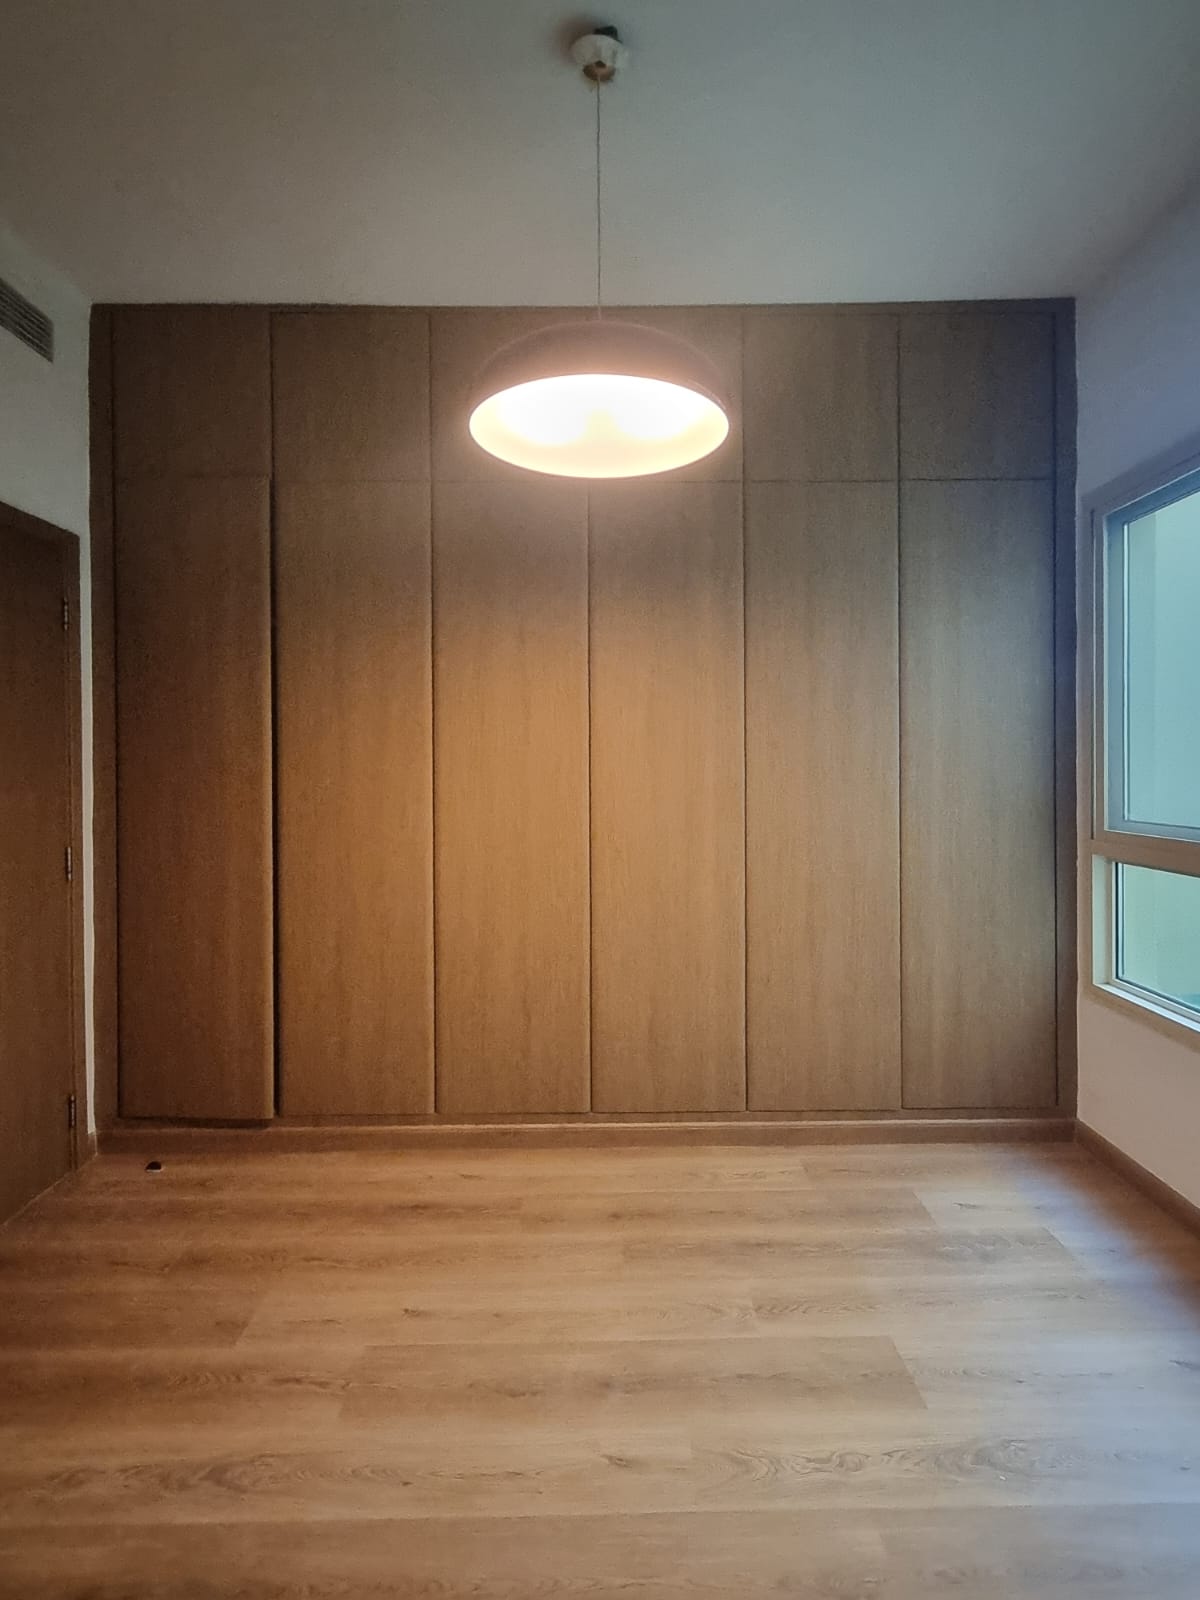
This project was all about bringing a complete interior and exterior transformation to life, without altering the home's original, familiar layout. The goal was simple: update every surface, modernize the essential systems, and make the entire property feel brand new, clean, and completely cohesive from the front gates to the back courtyard. Making it a naturally welcoming space!
Project:

Al Alka


Type: 
Residential


Year: 
2026


Location: 
Tecom, Dubai


Status: 
Completed

Overview:

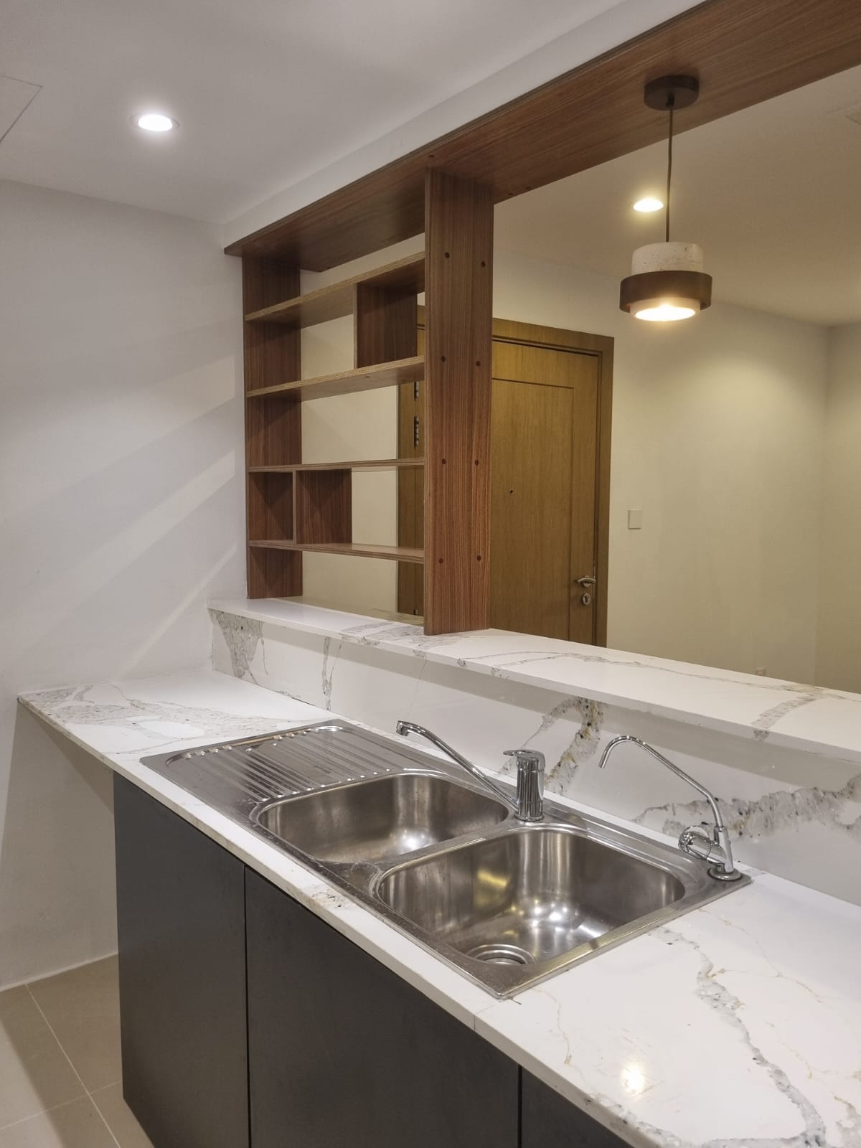
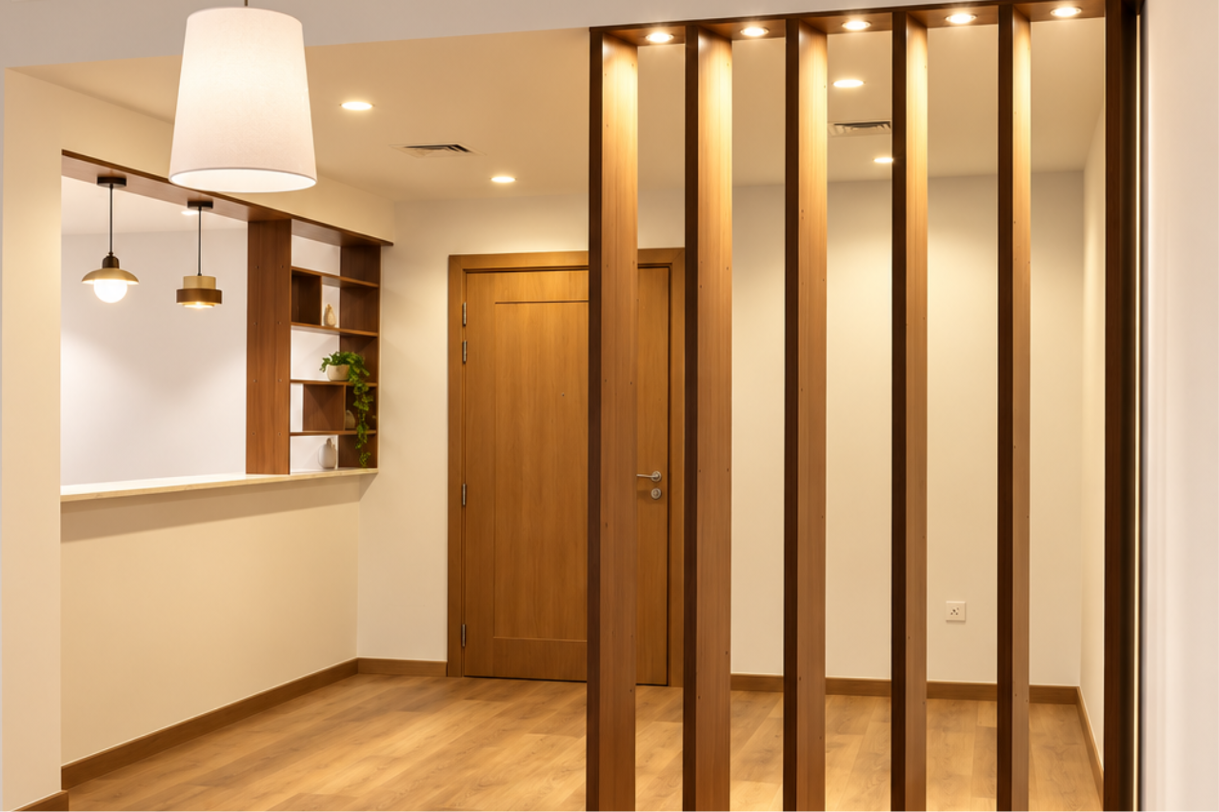
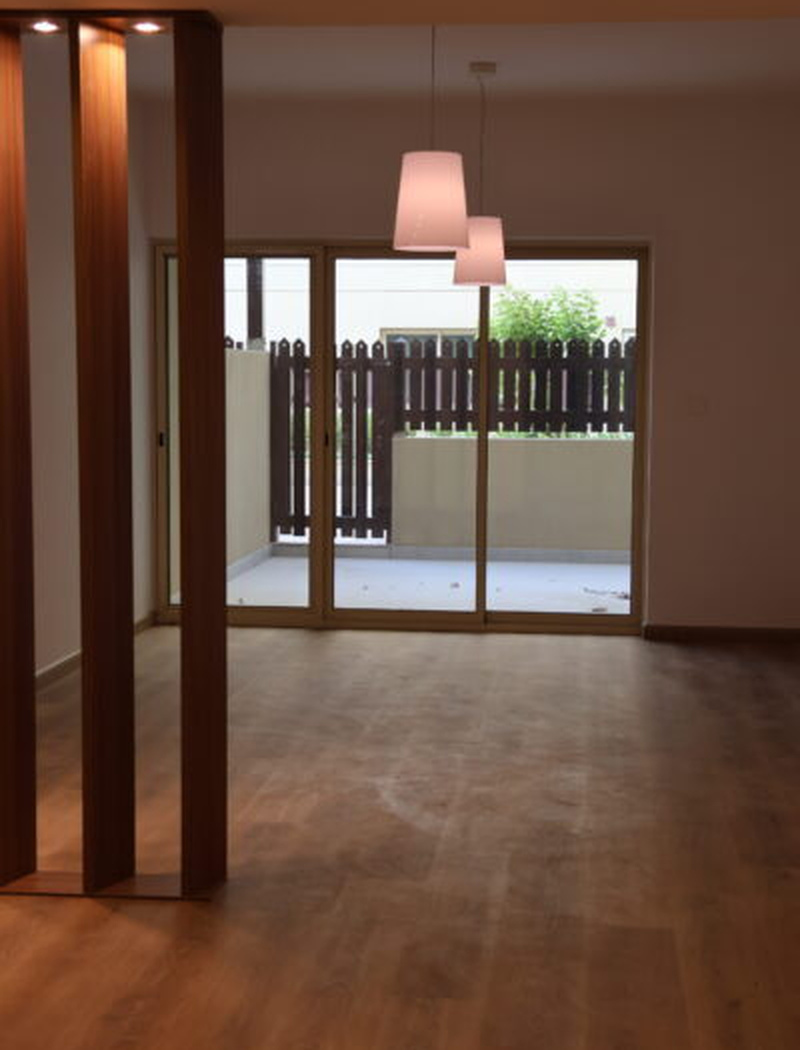
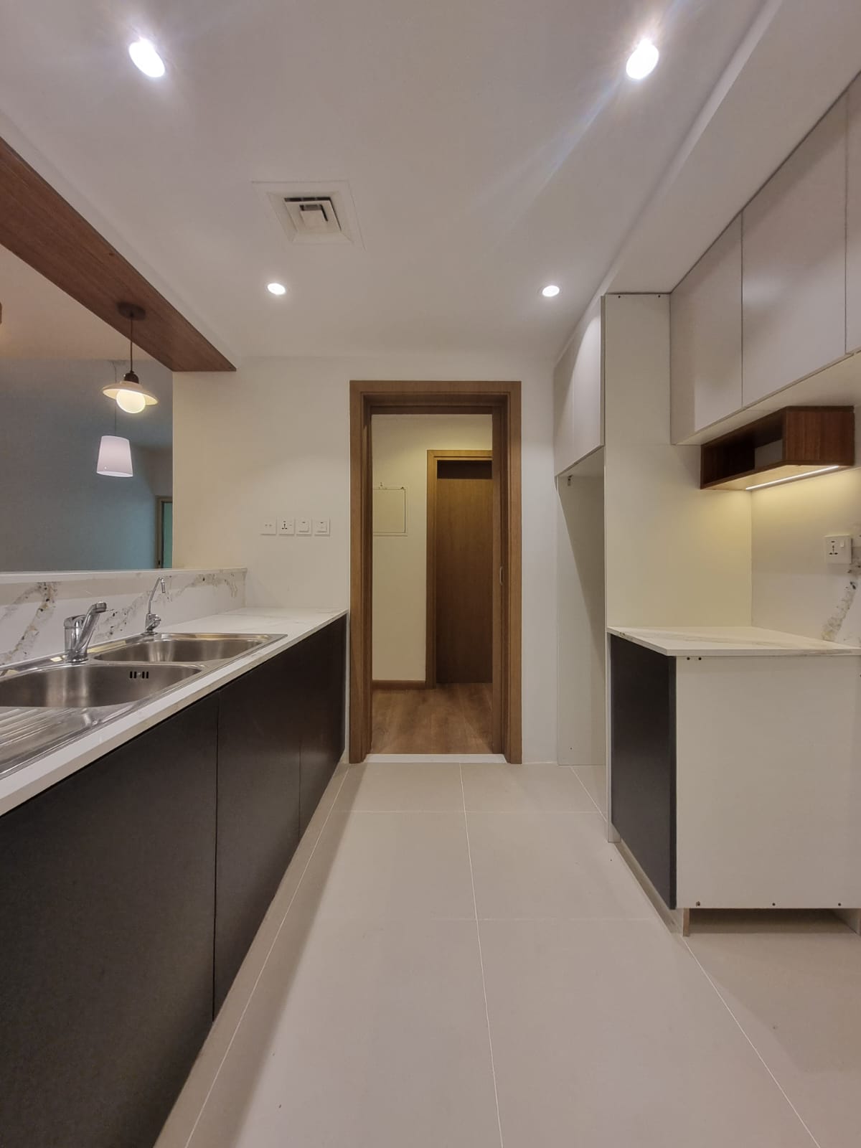
As you walk into the main hall, the first thing you notice is the custom woodwork. We crafted and installed vertical timber slats that stand from floor to ceiling, creating a warm, decorative partition that subtly separates the space without closing it off. Right next to it, where the wall opens into the kitchen, we built matching open wooden shelving into the counter frame. It mirrors the hall’s woodwork perfectly and provides a beautiful, practical spot for display.

In the courtyard, we replaced the old floor tiles with a durable new patio finish, turning the backyard into a clean, inviting outdoor space. To bring the entire project together, the house received full interior and exterior painting, paired with a comprehensive check and service of the central air conditioning units to ensure the home runs smoothly and comfortably.


Subscribe

Office

Warehouse 3, Street 59 - Mina Jebel Ali - Jabal Ali Industrial First - Dubai


© 321 INTERIORS . 2026