Villa Renovation in Dubai: Details to Know!

You have chosen the finishes, approved the mood board, and found a contractor you trust. Then one question can change the entire timeline:
Has the renovation been approved?
In Dubai, villa renovation does not follow one universal route. A villa in Dubai Hills may have different requirements from one on Palm Jumeirah, while an independent property in Jumeirah may follow Dubai Municipality’s building-permit process.
The issue is not only whether the finished space looks beautiful. It is whether the correct community and government approvals are in place before work begins. A missing approval can lead to redesigns, contractor delays, stop-work instructions, or the need to correct unauthorised work.
This guide explains how to identify the likely approval route, what work may need review, how long the process may take, and what affects the cost of renovating a villa in Dubai.
Requirements, fees, and service procedures can change. This article is general planning guidance, not a permit or engineering decision. Confirm the current requirements with the relevant authority, master developer, and registered consultant before starting work.
Identify the approval route:
The correct route depends on the villa’s exact location and the proposed work. A project may involve a community or master-developer approval, Dubai Municipality, Trakhees, or additional specialist clearances.
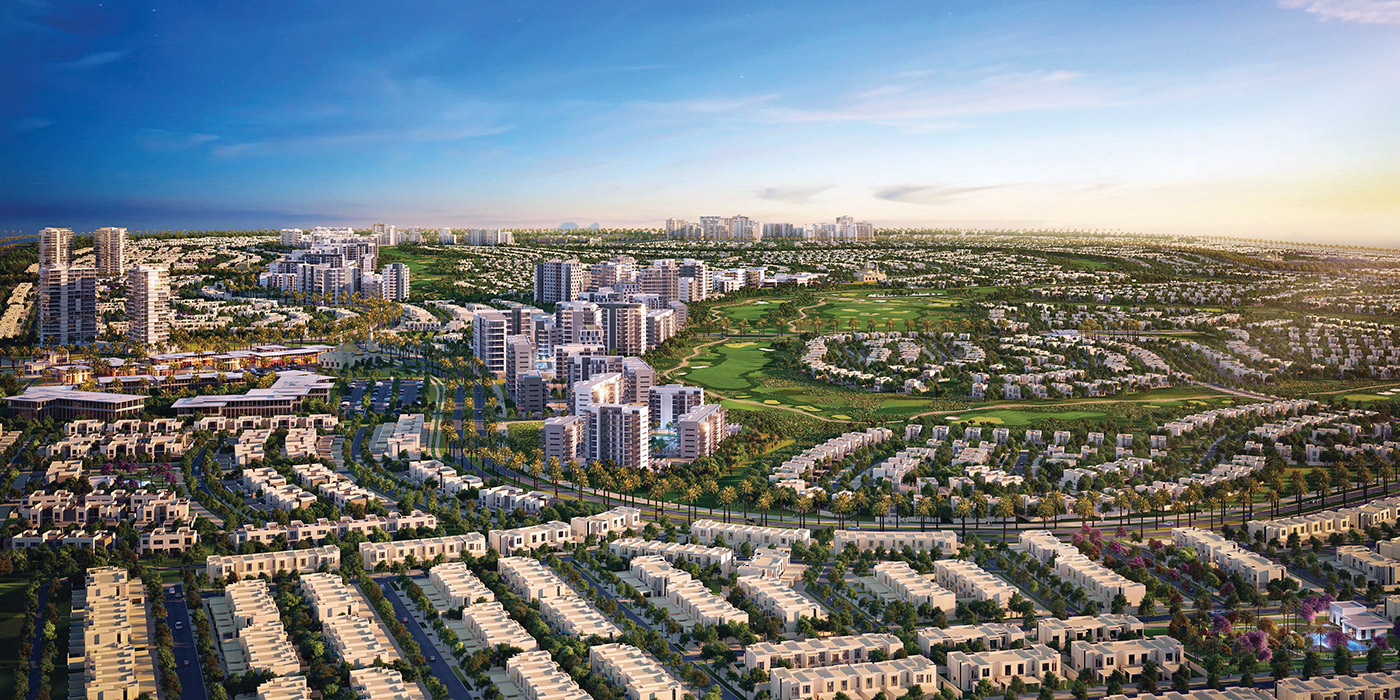
Emaar communities
Villas in applicable Emaar-managed communities, including locations such as Dubai Hills and Arabian Ranches, generally require a home-modification or alteration request through the relevant Emaar process. This may apply to:
- Internal layout changes.
- Kitchen and bathroom renovations.
- Landscaping and swimming pools.
- Façade or external alterations.
- Extensions and other additions.
Requirements, documents, and fees depend on the location and type of work. An Emaar NOC may also need to be followed by government approval if the project includes structural, external, or major technical modifications.
As a planning allowance, a straightforward Emaar NOC review may take approximately 5–10 working days when the submission is complete. Revisions, specialist approvals, or changes to the scope may require additional time.
Even minor work may require contractor registration, access approval, or an entry permit, so confirm the requirements with the community management office
-
Nakheel and other master-planned communities
Villas in Nakheel and other master-planned communities may require approval from the community or master developer before work begins.
Depending on the property and scope, the project may also require a permit from the authority responsible for that location. Certain projects in Trakhees jurisdiction may require a Trakhees modification or building permit in addition to community approval.
Do not assume that every Nakheel property follows the same route. Confirm the authority for the individual plot before preparing the final submission.
The process may also involve:
- Contractor registration.
- Site-access permits.
- A refundable security deposit.
- Structural review.
- Utility or fire-safety approvals.
- Final inspection or completion documentation.

Independent mainland villas
A villa outside a master-developer community may follow Dubai Municipality’s building-permit process. This can apply to independent properties in areas such as Jumeirah, Umm Suqeim, Al Wasl, Al Safa, and parts of Mirdif, although the area name alone does not confirm jurisdiction.
Dubai Municipality publishes building and planning guidance covering building works, modifications, private-villa permits, maintenance, demolition, façade treatment, and related technical requirements.
For structural changes or extensions, the submission may require architectural drawings, structural information, MEP details, inspections, and other supporting documents.
What work needs review?
Two renovations can look similar but follow different approval paths. The difference may be hidden within the structure or utility systems.
| Renovation type | What it may include | Approval and planning considerations |
| Light refresh | Painting, selected flooring, lighting, minor repairs, décor, and limited joinery | May not require a government permit, but community notification, contractor registration, or access approval may still apply |
| Mid-range renovation | Kitchen and bathroom upgrades, flooring throughout, partial MEP work, joinery, and selected layout changes | May require drawings, technical review, and community approval depending on the villa and scope |
| Full luxury refurbishment | Complete redesign, premium finishes, custom joinery, major MEP upgrades, and landscaping | Usually requires detailed coordination; structural or external work may require developer and authority approvals |
| Structural renovation or extension | New rooms, major openings, extensions, pools, façade changes, excavation, or foundations | Commonly requires engineering drawings, structural review, developer NOC, authority permits, inspections, and completion documentation |
A renovation’s cost and timeline depend on more than the number of bedrooms. Villa size, built-up area, existing condition, finish level, services, and external works can all change the scope significantly.
Never assume that a wall is non-structural because it looks thin. A qualified professional should verify the existing structure before demolition.
Prepare documents early
The exact checklist depends on the authority and scope, but a submission may require:
- Title deed or ownership evidence.
- Owner’s passport and Emirates ID.
- Owner authorisation, where applicable.
- Community or master-developer NOC.
- Existing and proposed architectural drawings.
- Structural calculations or an engineer’s report.
- MEP drawings.
- Contractor and consultant licences.
- Plot plan or approved site information.
- Existing building drawings.
- Utility documents where applicable.
- Civil Defence documents where fire-safety systems are affected.
- Soil or geotechnical information for certain extensions.
- Contractor-access and security-deposit documents.
Before submission, prepare a simple checklist showing what will change, which authority may review it, which document is required, and whether an inspection is needed.
How long does approval take?
There is no single guaranteed timeline for every Dubai villa renovation. The duration depends on the authority, community, scope, document quality, and number of revisions.
|
Project type |
Planning allowance |
|
Minor alteration with complete documents |
5–10 working days |
|
Straightforward Municipality review |
5–21 working days |
|
Community approval for involved work |
2–4 weeks |
| Structural renovation |
4–8 weeks |
| Villa extension or room addition |
6–10 weeks or longer |
These are planning allowances, not guaranteed completion dates. A complete application may move quickly, while an incomplete submission can take considerably longer.
Common causes of delay include:
- Missing documents.
- Incorrect authority selection.
- Unregistered consultants or contractors.
- Unclear structural information.
- Design changes after submission.
- Utility or fire-safety issues.
- Starting work before written approval is issued.
Approval time must also be separated from construction time. A cosmetic renovation may take approximately 4–10 weeks, while a full villa renovation can take 12–24 weeks or more depending on the size, finish level, structural work, joinery, and external works.
Understanding villa renovation costs
There is no reliable one-price figure for villa renovation in Dubai. A light refresh in a compact two- or three-bedroom villa can be very different from a similar-sounding refresh in a larger five- or six-bedroom property.
The final budget depends on:
- Bedroom count and built-up area.
- Existing structural and MEP condition.
- Kitchens, bathrooms, and joinery.
- Flooring, finishes, fixtures, and appliances.
- Landscaping, pools, and external works.
- Consultant and contractor fees.
- Approval charges and deposits.
- VAT, temporary accommodation, and contingency.
- Hidden conditions discovered during construction.
For this reason, costs are best assessed by scope and built-up area, not bedroom count alone.
As broad market-based planning guidance:
- A light refresh may involve painting, selected flooring, lighting, minor repairs, décor, and limited joinery.
- A mid-range renovation may include new kitchens and bathrooms, flooring throughout, partial MEP upgrades, and selected layout changes.
- A full luxury refurbishment may involve complete redesign, premium finishes, custom joinery, major MEP upgrades, landscaping, and external works.
- A structural renovation or extension may include foundations, new rooms, major openings, façade work, pools, or additional built-up area.
Indicative construction rates may range from approximately AED 120–250 per sq ft for a light refresh, AED 250–450 per sq ft for a mid-range renovation, and AED 450+ per sq ft for a full or structural renovation. These are market-based planning ranges, not fixed quotations or official Emaar, Nakheel, Trakhees, or Dubai Municipality fee schedules.
A reliable budget should separate:
- Design and consultant fees.
- Demolition and preparation.
- Structural work.
- MEP upgrades.
- Kitchens, bathrooms, and bespoke joinery.
- Finishes, fixtures, and appliances.
- External works and landscaping.
- Approvals, permits, and deposits.
- Contingency for unforeseen conditions.
Approval and permit-related costs can also vary by community, scope, and whether structural work is involved. Some market guidance places combined NOC and permit costs for a typical mid-range villa renovation at approximately AED 8,000–30,000, but these should be confirmed for the individual project.
A smoother renovation sequence
A well-planned villa renovation usually follows this order:
- Confirm the villa’s exact community and jurisdiction.
- Inspect the property and review existing drawings.
- Define the work as cosmetic, internal, structural, or external.
- Appoint the appropriate consultant and contractor.
- Prepare drawings, specifications, and supporting documents.
- Obtain community or master-developer approval where required.
- Submit authority and specialist applications.
- Wait for written approval before demolition or regulated work.
- Build according to the approved drawings.
- Complete inspections, snagging, and handover documents.
At 321 Interiors, we believe a successful renovation combines emotional understanding with disciplined execution. From reviewing what is structurally possible to coordinating approvals, construction, finishes, and handover, every stage should support the next.
The result should not only look beautiful. It should feel right, function naturally, and give the homeowner confidence that the details have been handled properly.
If you are planning a villa renovation in Dubai, speak to 321 Interiors about your vision, approval route, budget, and next steps.
Disclaimer: This article is for general planning purposes and is not a substitute for project-specific legal, engineering, or authority advice. Requirements, service procedures, and fees may change. Confirm the current checklist and approval sequence with the relevant authority, master developer, and registered consultant before beginning construction.